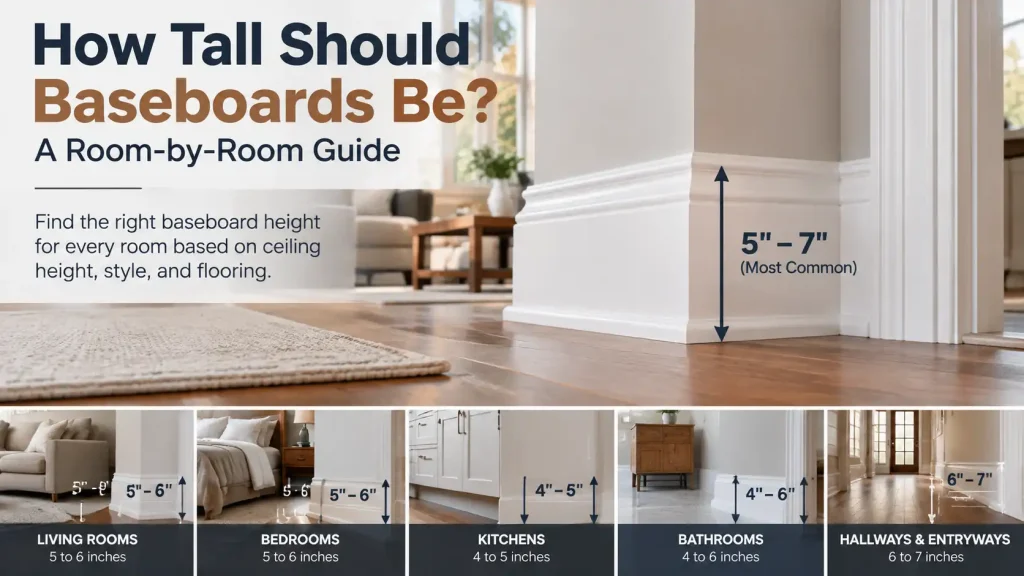
Baseboard height is one of those details that quietly decides whether a room looks finished or a little off. The short answer is that most homes look right with baseboards in the 5 to 7 inch range, but the correct height depends on your ceiling height, the size of the room, your flooring, and the style of the house. A room with 8 foot ceilings is balanced by a 5 to 6 inch base, while a 10 foot ceiling can carry 7 inches or more.
National Hardwood Flooring and Moulding has supplied and custom milled moulding and trim for Southern California homes since 1984. This guide covers the height rules, a room by room breakdown, and the flooring details most sizing guides leave out.
| Ceiling height | Suggested baseboard height |
| 8 feet | 5 to 6 inches |
| 9 feet | 6 to 7 inches |
| 10 feet | 7 to 9 inches |
| 12 feet or taller | 9 to 12 inches or built up |
The Simple Rules for Getting Baseboard Height Right
Three rules of thumb float around the trade, and they land in roughly the same place. Treat them as a starting range, not a law.
The 7 percent rule. Aim for a baseboard height near 7 percent of the wall height. On a 9 foot wall, which is 108 inches, that points to about 7 to 8 inches.
The one tenth rule. Set the base at roughly one tenth of the ceiling height. A 10 foot ceiling suggests a base near 7 inches.
The inch per foot idea. A looser version sizes the base in inches close to the ceiling height in feet, so a 9 foot room takes a base in the 6 to 9 inch range.
None of these gives a single right number. They give you a range, and then room size, flooring, and style narrow it down.
Baseboard Height by Ceiling Height
8 Foot Ceilings
Most homes built in the last few decades default to a 3.25 inch builder grade base. It covers the gap where the wall meets the floor but rarely looks intentional. Stepping up to a 5 to 6 inch base is one of the cheapest upgrades in a room, because the labor is nearly the same and only the material costs a little more. Going much past 6 inches on an 8 foot ceiling starts to crowd the wall.
9 Foot Ceilings
A 6 to 7 inch base fits comfortably. You can hold a 5.25 inch base if you want one consistent height across a home that mixes 8 and 9 foot ceilings, or step up for more presence in the main rooms.
10 Foot Ceilings
Plan on 7 to 9 inches. Anything shorter tends to look lost against the extra wall height.
12 Foot and Taller Ceilings
Reach for 9 to 12 inches, or build up the base by stacking a base cap on a tall flat board. Built up base gives scale that a single stock piece cannot match.
Baseboard Height Room by Room
Ceiling height sets the range. Room use fine tunes it. Keep the height consistent on the same floor and change it only where the ceiling height changes, so doorways between rooms read cleanly.
Living Rooms and Main Gathering Spaces
These rooms carry the main design statement, so they can take the taller end of the range for the ceiling. In an 8 or 9 foot living room, a 6 to 7 inch base anchors the walls without dominating the space.
Bedrooms
Bedrooms usually look best matching the living areas on the same floor for a cohesive feel. If you want a calmer look, hold the base at the lower end of the range.
Kitchens
Cabinets and toe kicks interrupt the run, so the visible baseboard is shorter than you might plan. A 4 to 5 inch base often reads well here, and it is easier to keep clean where it meets cabinetry. Pick a material that shrugs off the occasional splash.
Bathrooms and Laundry Rooms
Moisture is the deciding factor. The height can match the rest of the floor, but the material should resist water. A PVC or moisture rated base holds up far better than standard MDF where mopping and humidity are constant.
Hallways and Entryways
Hallways take scuffs and vacuum knocks, so a slightly taller and thicker base protects the wall and looks deliberate in a narrow space. Entryways make a first impression, so the base here should match or lead the living areas.
Small Rooms, Closets, and Nooks
Very small rooms and closets can drop to a 3 to 4 inch base. A tall base in a tight room eats visual space and can feel boxed in.
Open Plan Spaces
When one continuous space runs under different ceiling heights, pick a base height that suits the tallest ceiling and carry it through, or transition only at a clear architectural break. Switching heights in the middle of a wall looks like a mistake.
How Your Flooring Changes the Height You Actually See
Most guides measure baseboard height in isolation, but your flooring decides how much of it you actually see. Thick solid planks, a raised subfloor, or a floating floor over underlayment all sit higher off the subfloor, which shortens the exposed base. If you plan the base before the floor goes in, measure from the finished floor height, not the subfloor.
Shoe molding and quarter round. Wood floors expand and contract, so installers leave an expansion gap at the wall and cover it with shoe molding or quarter round. That small piece adds height at the bottom of the base and hides the gap. If you want a clean, tall base with no shoe, the flooring has to be installed tight to the base instead, which is a decision to make before install.
Plank thickness. A 0.75 inch solid plank leaves less base showing than a thin engineered floor over a slab. On tall base runs the difference is minor, but on a short builder base it can make the trim look stubby.
If you are choosing floors and trim together, our showroom can help you match base height, shoe, and finish so the whole assembly looks intentional. Browse the hardwood flooring range to see how plank thickness plays into the finished look.
Match Baseboard Height to Your Casing and Crown
Baseboards never stand alone. They meet door casing at every opening and share a wall with any crown.
Casing. The base should generally read taller than the door casing is wide. A 5 inch base pairs well with a 3 to 3.5 inch casing. Where a tall base meets a thinner casing, a plinth block at the foot of the door gives a clean transition. See our guide to door casing styles for profile options.
Crown. If the room has crown, the base should be at least as tall as the crown, and ideally a touch taller. Tall crown over a short base looks top heavy. For sizing crown to the same ceiling, see our guide to types of crown molding, or the crown moulding page.
Thickness Matters as Much as Height
Height gets all the attention, but a tall base that is too thin looks flimsy and can telegraph every dip in the wall behind it. As the base gets taller, it should get proportionally thicker so it holds a straight line and casts a real shadow. A common stock base runs about 0.625 inch thick, while taller custom base is often thicker. Thickness also changes how the base meets the casing, so decide both together.
Material and Height Work Together
On long, tall runs the material choice starts to matter.
MDF is smooth, economical, and paints well, but a tall MDF base on a long wall can show waviness, and it does not belong in damp rooms.
Poplar and finger jointed pine are stable paint grade choices for taller base.
Hardwood is the pick when you want a stained, natural base that shows grain. See stains and finishes for the finish side.
For heights or profiles that are not stocked, an onsite mill can match an existing profile or run a custom one. See custom moulding and profile matching, or explore the full range on the baseboards page.
Common Baseboard Height Mistakes
Most baseboard regrets come from a short list of patterns:
- Defaulting to a 3.25 inch builder base in a room with 9 foot or taller ceilings.
- Forgetting the flooring, then finding the finished floor ate an inch of visible base.
- Mixing several base heights across one open floor.
- Running a tall base too thin, so it looks flimsy and shows every wall dip.
- Ignoring the casing, so the base and casing collide awkwardly at the door.
A Note on Older Southern California Homes
Many older homes across Los Angeles and the San Fernando Valley were built with 10 or 11 foot ceilings and a base 8 inches or taller, often with a stepped or capped profile. If you are restoring one, match the original height and profile rather than dropping in a modern builder base, which will look undersized next to the scale of the room. Bring a short offcut of the original in and it can be matched.
Baseboard Height FAQ
What is the most common baseboard height?
The 3.25 inch and 5.25 inch profiles are the most widely stocked. The 5.25 inch base is the better default for most rooms, since it looks more intentional than builder grade base without overwhelming an 8 foot ceiling.
Should baseboards be taller than door casing?
Yes. The base should read taller than the casing is wide, for example a 5 inch base with a 3 to 3.5 inch casing. A plinth block gives a clean meeting point where a tall base runs into thinner casing.
Does baseboard height include shoe molding?
Baseboard height usually refers to the main board alone. Shoe molding or quarter round adds a little height at the bottom and covers the flooring expansion gap, so account for it when you picture the finished look.
Can different rooms have different baseboard heights?
Yes, within reason. Keep the height consistent across a floor and change it only where the ceiling height changes or at a clear architectural break, so the transitions do not look accidental.
See Baseboard Profiles in Person
The surest way to size a base is to hold a full length sample against your wall at the real ceiling height and finished flooring. Visit our Van Nuys showroom to compare baseboard heights, profiles, and materials, or explore the full moulding and trim range. Contractors and designers can ask about trade pricing and bulk sourcing.