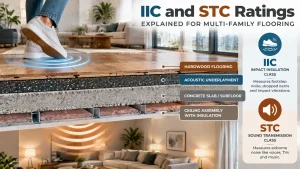
When replacing carpet with hardwood, engineered wood, or luxury vinyl in a multi-family condominium, apartment building, or townhouse, acoustic performance is usually governed by strict homeowner association (HOA) covenants and local municipal building codes. Property managers and HOAs mandate clear sound control minimums, measured through two standardized metrics: Sound Transmission Class (STC) and Impact Insulation Class (IIC).
Failing to meet these acoustic standards before installation can result in mandatory removal orders, heavy fines from HOA boards, and costly project rework.
Navigating sound transmission requires understanding how noise travels through a building assembly, how lab ratings differ from field tests, and how to combine subfloors, underlayments, and wood planks to satisfy HOA architectural review committees.
The Difference Between STC and IIC Ratings
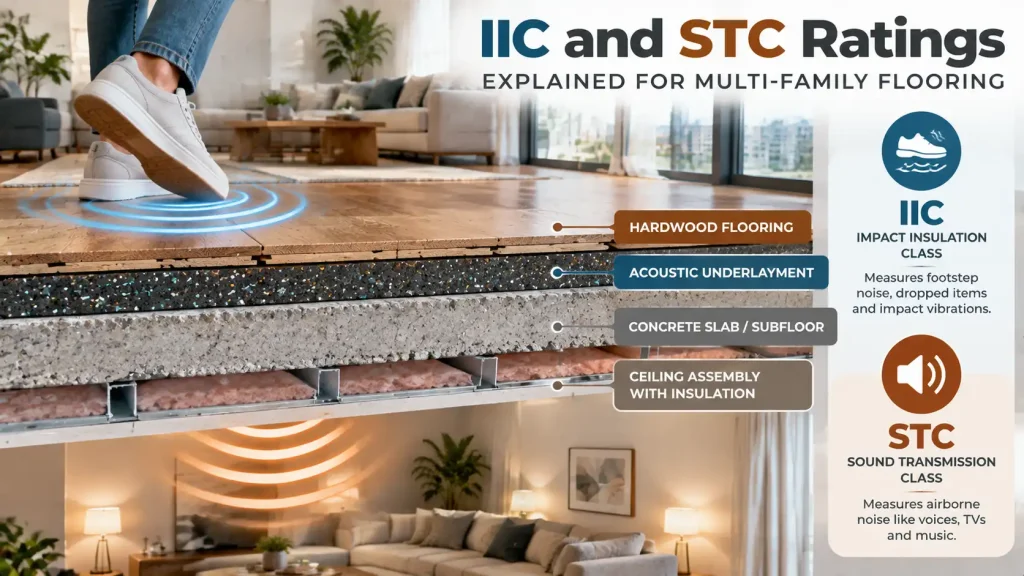
Noise generated inside a multi-family unit falls into two distinct categories: airborne sound and impact sound. A complete floor-ceiling assembly must be engineered to isolate both.
       [ Upper Living Space ]
          │              │
          ▼              ▼
     Airborne Noise   Impact Noise
     (TV, Voices)    (Heels, Dropped Items)
          │              │
    ══════╪══════════════╪══════ [ Hardwood Floor ]
    ──────┴──────────────┴────── [ Acoustic Underlayment ]
    ▒▒▒▒▒▒▒▒▒▒▒▒▒▒▒▒▒▒▒▒▒▒▒▒▒▒▒▒ [ Concrete Slab / Subfloor ]
    ░░░░░░░░░░░░░░░░░░░░░░░░░░░░ [ Framing Cavity + Insulation ]
    ════════════════════════════ [ Resilient Channel + Drywall Ceiling ]
          │              │
          ▼              ▼
       [ Lower Living Space ]
1. Sound Transmission Class (STC)
What It Measures: Airborne sound transmission through wall, floor, and ceiling assemblies.
Everyday Noise Examples: Voices, televisions, stereo speakers, crying infants, and barking dogs.
Testing Method: ASTM E90 (laboratory testing) or ASTM E336 (field testing).
How It Works: STC evaluates decibel attenuation across 16 standard frequencies (from 125 Hz to 4,000 Hz). A higher STC rating indicates that less airborne sound passes through the floor into the unit below.
2. Impact Insulation Class (IIC)
What It Measures: Structure-borne impact vibrations and footstep thuds traveling through a floor-ceiling structure.
Everyday Noise Examples: Footsteps from hard-soled shoes or high heels, dropped items, moving furniture, and dog claws clicking against the floor.
Testing Method: ASTM E492 (laboratory testing) or ASTM E1007 (field testing).
How It Works: A standardized motorized tapping machine drops steel hammers directly onto the flooring surface while microphones in the room below measure transmitted sound pressure. A higher IIC number represents better dampening of physical vibrations.
Decibel Scale: What Do the Numbers Actually Mean?
Acoustic ratings run on a logarithmic scale. A 10-point jump in an STC or IIC rating represents a 50 percent reduction in perceived noise to the human ear.
Below 50: Poor sound isolation. Footsteps, heavy walking, and conversation are clearly audible in the unit below. Standard builder-grade concrete slabs without underlayment usually fall here.
50 to 54: Code minimum in many jurisdictions. Normal conversations are muffled, but heavy walking, running children, or dropped items are easily heard.
55 to 59: Standard HOA compliance threshold. Moderate isolation. Loud voices are quieted, and light footsteps become largely unintelligible below.
60 to 64: Luxury residential tier. Clear isolation. Footsteps are reduced to faint dull murmurs, and normal audio equipment cannot be heard.
65 and Above: High-performance architectural standard. Superior privacy. Even active movement, children playing, or heavy footpaths remain inaudible to downstairs neighbors.
Building Code Minimums vs. HOA Requirements
A common mistake made by homeowners and remodeling contractors is confusing the International Building Code (IBC) with local HOA CC&R guidelines.
International Building Code (IBC Section 1206)
Under model commercial and multi-family building codes across the United States, the legal baseline for floor-ceiling assemblies is:
Minimum Lab STC Rating: 50 (or Field F-STC of 45)
Minimum Lab IIC Rating: 50 (or Field F-IIC of 45)
Typical HOA Standards in Southern California
Meeting the IBC minimum of 50 is rarely enough to get architectural approval in luxury high-rises or condominium communities across Los Angeles, Century City, Pasadena, or San Diego.
Because hard surfaces like hardwood and tile transmit impact sound far more efficiently than plush carpet, most condominium HOAs establish strict performance rules in their bylaws.
Typical HOA minimums demand an IIC rating between 55 and 65 (and occasionally 70+ in luxury high-rises) before permitting any carpet-to-hardwood conversion.
Most boards require an official architectural submission package including manufacturer test reports from accredited sound laboratories prior to issuing an installation permit.
Lab Ratings vs. Field Ratings: The Testing Trap
When reviewing marketing brochures for acoustic underlayments, pay close attention to whether the published number is a Lab Rating (IIC/STC) or a Field Rating (FIIC/FSTC).
+---------------------------+-----------------------------------+-----------------------------------+
| Metric                    | Laboratory Test (IIC / STC)       | Field Test (FIIC / FSTC)          |
+---------------------------+-----------------------------------+-----------------------------------+
| Testing Environment       | Sealed, isolated sound laboratory | Real-world jobsite building       |
| Perimeter Flanking Paths  | 100% eliminated                   | Present (HVAC ducts, plumbing)   |
| Ceilings Tested           | Suspended acoustic drywall grid   | Often bare concrete or thin sheet |
| Real-World Expectation    | Theoretical maximum performance   | Typically 5 to 8 points lower     |
+---------------------------+-----------------------------------+-----------------------------------+
The Deceptive Underlayment Claim
Some retail underlayment packaging advertises claims such as “IIC 72!” in bold print. However, reading the fine print reveals that the test was conducted in a laboratory over an 8-inch solid concrete slab paired with a suspended drywall ceiling containing fiberglass batt insulation.
If you take that exact same underlayment and install it over a bare 6-inch concrete slab with no dropped ceiling, the real-world field rating (FIIC) will often drop into the mid-40s or low-50s, failing your HOA inspection.
Always evaluate acoustic ratings based on the entire assembly, not just the thin roll of underlayment.
Key Assembly Components: How to Achieve High IIC Ratings
You cannot rely on the hardwood planks alone to stop impact noise. Wood is a rigid, dense material that naturally conducts sound waves. Achieving high IIC performance requires a layered system:
1. Concrete Slab vs. Wood Joist Framing
Concrete Slabs: Concrete has massive structural mass, which provides an excellent natural barrier against airborne noise (STC 50+ is common on bare slabs). However, concrete easily conducts structure-borne impact vibrations (bare concrete IIC is typically around 28 to 32). It requires a resilient dampening underlayment to absorb footsteps.
Wood-Framed Joists: Lightweight wood subfloors perform poorly against both airborne and impact sound. They require sound-dampening insulation inside joist bays, resilient isolation channels (RC channels) decoupling the drywall ceiling below, and high-performance floor underlayments.
2. High-Performance Underlayment Solutions
To break the acoustic bridge between the hardwood floor and the structural subfloor, architects specify specialized acoustic membranes:
High-Density Portuguese Cork Underlayment: Pure granulated cork is one of the most effective, time-tested natural impact buffers. Its cellular structure consists of millions of microscopic air pockets that compress and absorb footstep vibrations. Installing 1/4-inch (6mm) or 1/2-inch (12mm) cork beneath wood floors provides dependable, lifetime sound isolation. Explore technical specs on our dedicated portuguese cork underlayment page.
Recycled Acoustic Rubber Membranes: Dense rubber mats (ranging from 2mm to 10mm) provide high mass and elasticity, delivering high IIC ratings over concrete slabs.
Acoustic Wood Adhesives: When direct-gluing engineered wood floors over concrete, using specialized three-in-one elastomeric adhesives (which combine bond strength, moisture mitigation, and sound deadening) provides an integrated barrier. Learn more about subfloor prep in our review of hardwood flooring issues on slab foundations.
Installation Mechanics: Preventing Acoustic Bridging
Even the highest-rated underlayment will fail an acoustic test if the contractor introduces acoustic bridges (sound shorts) during installation.
ACOUSTIC SHORT CIRCUIT (FAILED INSTALLATION):
   [ Baseboard nailed tight to hardwood ]
                  │
   [ Hardwood Floor ] ─────> [ Touches Drywall Stud ] <── Sound transmits
   ───────────────────────── [ Underlayment ]             around underlayment
   ▒▒▒▒▒▒▒▒▒▒▒▒▒▒▒▒▒▒▒▒▒▒▒▒▒ [ Structural Concrete Subfloor ]

ACOUSTICALLY ISOLATED ASSEMBLY (HOA COMPLIANT):
   [ Baseboard elevated 1/8" above floor ]
                  │
   [ Hardwood Floor ] ──[ Perimeter Isolation Foam ]── [ Wall Stud ]
   ─────────────────────────────────────────────────── [ Cork Underlayment ]
   ▒▒▒▒▒▒▒▒▒▒▒▒▒▒▒▒▒▒▒▒▒▒▒▒▒▒▒▒▒▒▒▒▒▒▒▒▒▒▒▒▒▒▒▒▒▒▒▒▒▒▒ [ Concrete Subfloor ]
1. Perimeter Isolation Strips
A floating or glued hardwood floor must never touch the perimeter drywall, wall framing, or door jambs directly. If the rigid wood planks touch the wall framing, footstep vibrations travel horizontally across the floor, enter the wall framing studs, and bypass the underlayment entirely (a sound flanking path).
Installers must run a continuous 1/4-inch foam isolation strip along all perimeter walls.
The perimeter gap is then concealed by baseboards; consult our guide on how tall should baseboards be to select trim profiles that cover these expansion and isolation cavities.
2. Baseboard Clearance
Never force baseboards down tight against the hardwood floor surface when nailing them into wall studs. If baseboards are pinned against the flooring, sound waves travel up into the trim and down through the wall assembly. Leave a slight 1/16-inch to 1/8-inch gap between the bottom of the baseboard (or shoe moulding) and the hardwood floor.
3. Floating vs. Direct-Glue Assemblies
Floating Installations: Planks are clicked or tongue-and-groove glued to each other, resting freely over a loose-laid cork or rubber pad. This provides exceptional IIC dampening because there is zero physical mechanical connection to the subfloor.
Direct-Glue Installations: If gluing wide-plank white oak flooring directly to a subfloor, you must use a permanently flexible, elastomeric silane-polymer adhesive or glue the timber directly to an adhered cork underlayment. Driving metal fasteners through an acoustic underlayment into the subfloor will short-circuit the acoustic separation.
4-Step Checklist for HOA Floor Approval
Before purchasing materials or demoing existing flooring in a multi-family home, follow this project sequence:
Obtain Current CC&Rs: Request the most recent edition of your HOA architectural guidelines. Confirm the exact target metrics required (e.g., “Minimum IIC 58 / STC 55”).
Identify Existing Substructure: Verify your building assembly. Determine whether your building utilizes 6-inch post-tension concrete slabs, 8-inch slabs, or wood joist construction with dropped drywall ceilings.
Request Lab Test Certificates: Ask your flooring supplier for official, third-party laboratory test reports (ASTM E492 / ASTM E90) proving that the proposed combination of wood flooring and underlayment achieves the required rating on your specific subfloor type.
Submit Architectural Request: Submit the documentation packet to your HOA board or property management company before starting work to secure written architectural clearance.
Frequently Asked Questions
What is a good IIC rating for hardwood flooring in a condo?
Most condo associations require an IIC rating of at least 55, with many modern and luxury high-rise buildings requiring 60 or higher. A rating of 60 ensures that normal footstep noise and dropped objects are significantly dampened before reaching the downstairs unit.
Can I install solid 3/4-inch hardwood in an upper-floor condo?
Solid 3/4-inch hardwood typically requires mechanical nail-down installation into a wood subfloor, which can transmit impact noise directly into framing joists. For upper-level condos over concrete slabs, high-performance engineered hardwood flooring floated or elastomeric-glued over high-density cork or rubber underlayment is the standard solution.
Does cork underlayment break down or rot over time?
No. High-quality Portuguese cork underlayment is naturally hypoallergenic, resists mold and mildew, and does not collapse or lose its elasticity under repeated foot traffic. It retains its acoustic dampening properties for the life of the building.
Does carpet have a higher IIC rating than hardwood?
Yes. Thick carpet with a quality pad routinely achieves IIC ratings of 70 to 80+ because its soft fiber surface absorbs impact kinetic energy before vibrations can enter the subfloor. When replacing carpet with hardwood, an acoustic underlayment is required to bridge that sound-isolation deficit.
To inspect acoustic underlayment options, review laboratory test documentation, and select HOA-compliant engineered hardwood flooring for your condominium or apartment, visit the National Hardwood Flooring and Moulding showroom at 14959 Delano St, Van Nuys, CA 91411, or contact our architectural specialists to review your HOA requirements.