
Floating stairs that make your home unforgettable.
Open riser or cantilever? Thick white oak treads or ipe? Single stringer or wall-mount? This complete guide covers every floating stair type, tread thickness, wood species, metal structure options, California building code, cost, and how to match your existing hardwood floor.
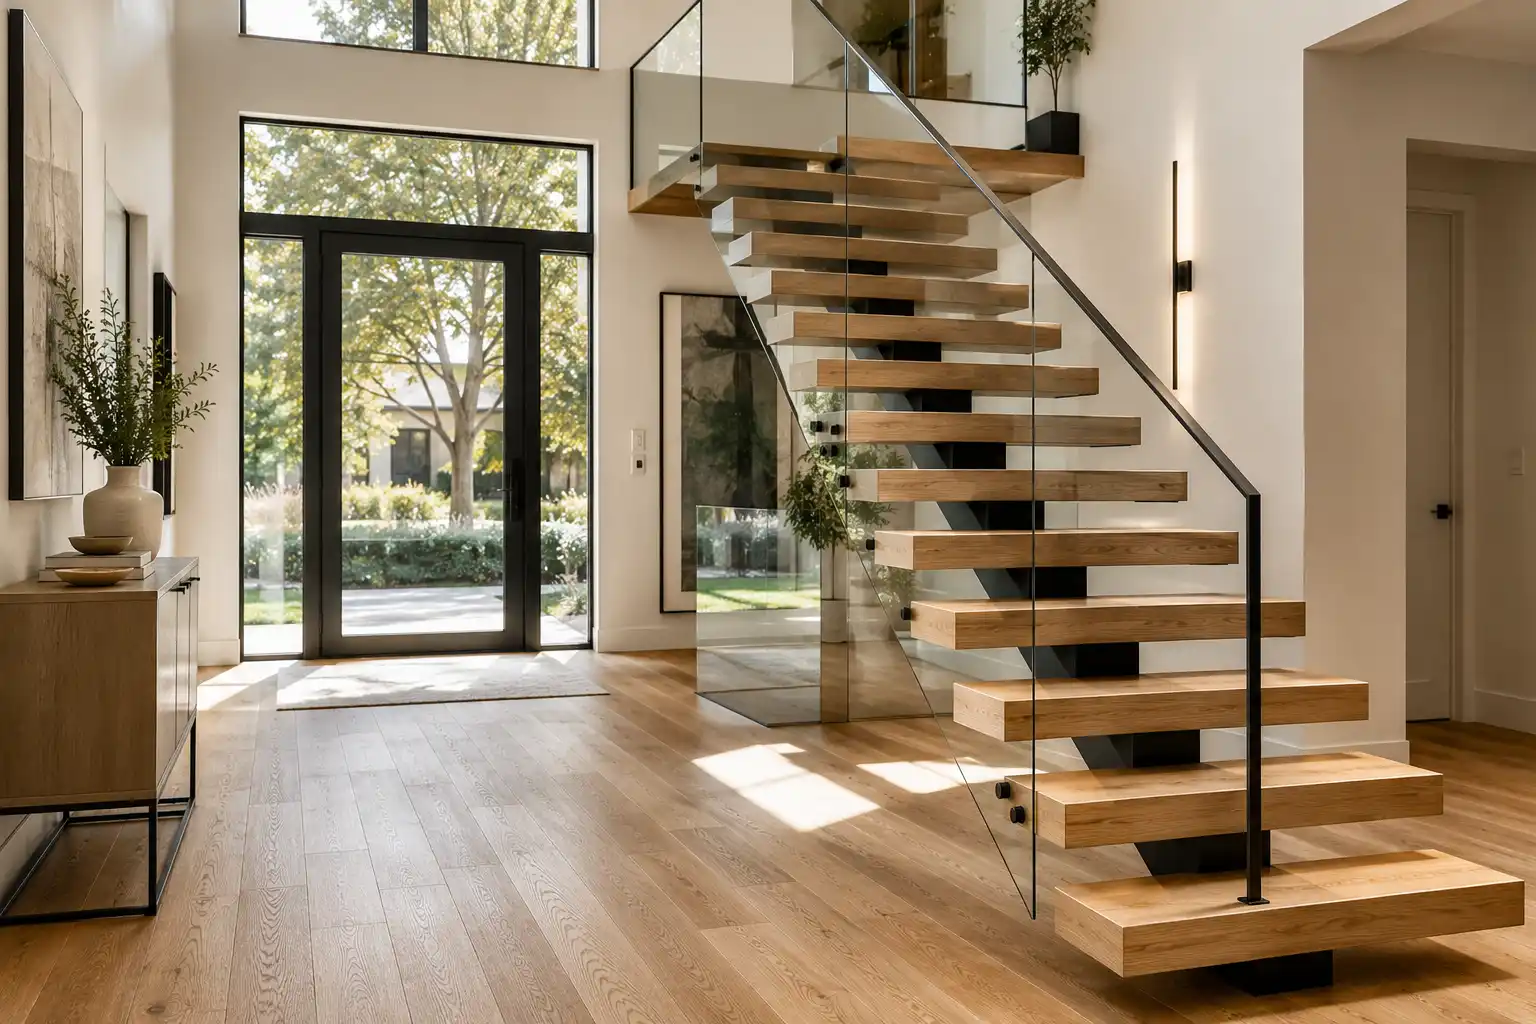
What are floating stairs?
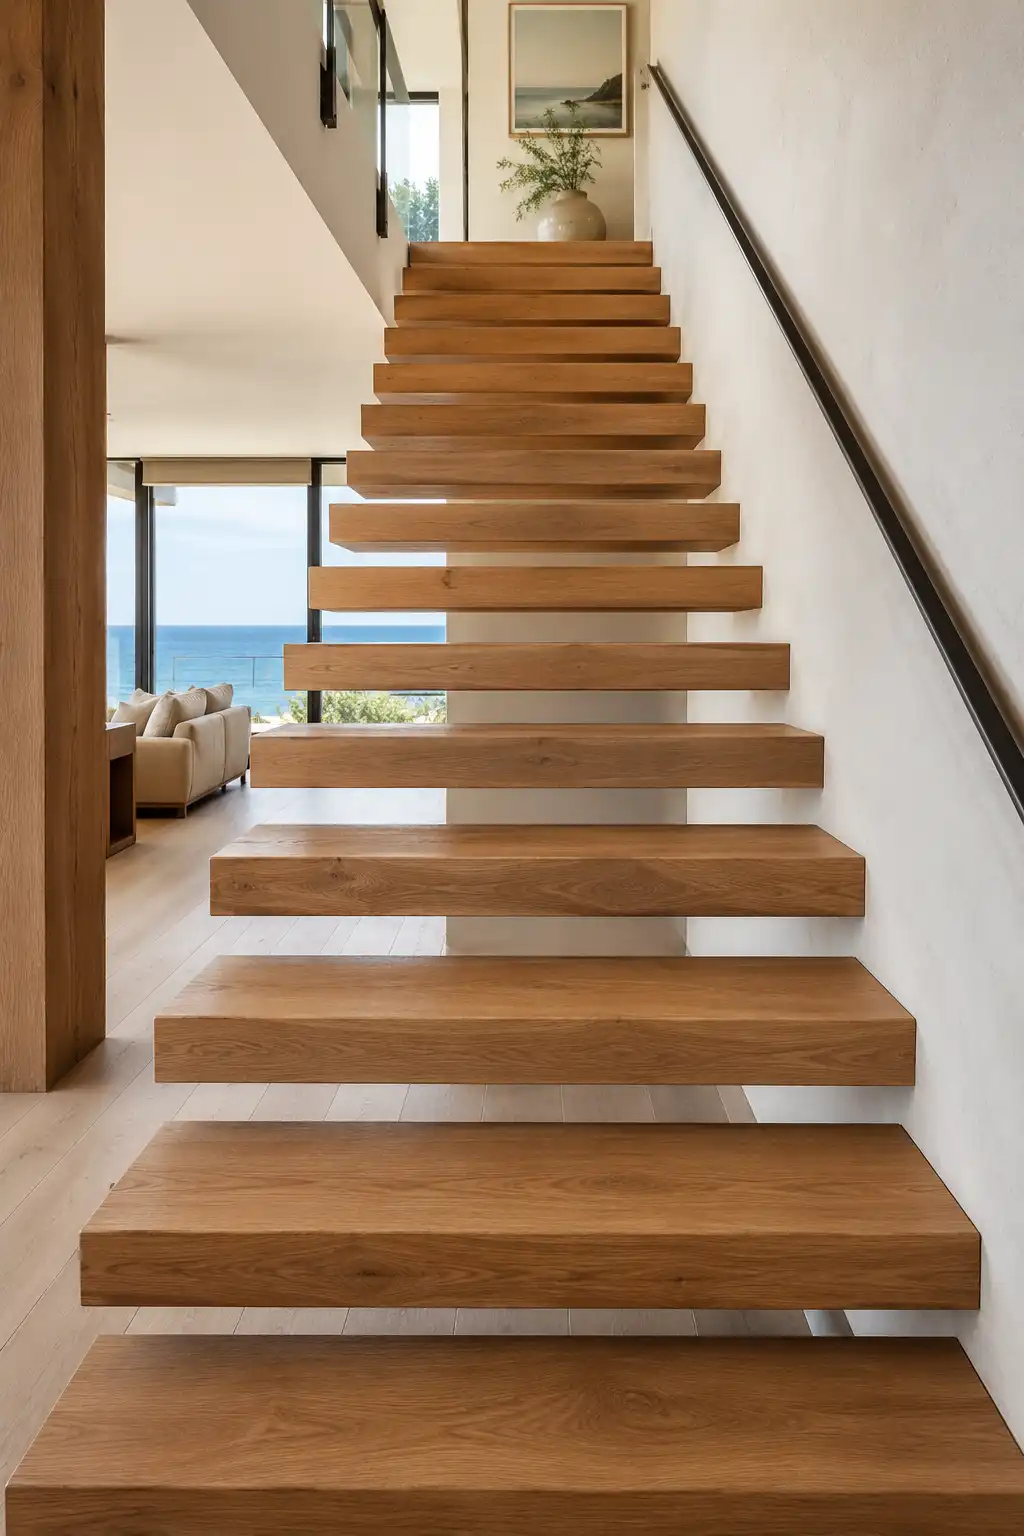
Floating stairs are a staircase design in which each tread appears to be suspended in mid-air with no visible support structure on the sides. The effect is achieved by hiding the structural support – either a central steel stringer running through the middle of each tread, wall-mounted steel brackets that cantilever the tread from the wall, or a side stringer that is recessed or concealed inside the adjacent wall.
The open, airy look of floating stairs creates a strong visual impact in any interior and has become one of the most requested custom staircase designs in Southern California homes and commercial spaces. When combined with glass or cable railings, the floating stair creates a sense of space and light that a conventional closed-stringer staircase cannot match.
Floating stairs vs open riser stairs: These terms are often used interchangeably but they are technically different. Open riser stairs simply remove the vertical riser board between treads – the side stringers are still visible. True floating stairs conceal or eliminate the side stringers entirely so the treads appear to float. Most modern floating stair designs combine both features: no risers and no visible side stringers.
National Hardwood specializes in custom floating stair treads for contractor-supplied metal structures. We fabricate treads in white oak, red oak, walnut, maple, hickory, and exotic species from our Van Nuys location. Custom tread thickness up to 3.5 inches is available for thick-tread floating stair designs. Visit our stair components page or call (818) 988-9663 to discuss your project.
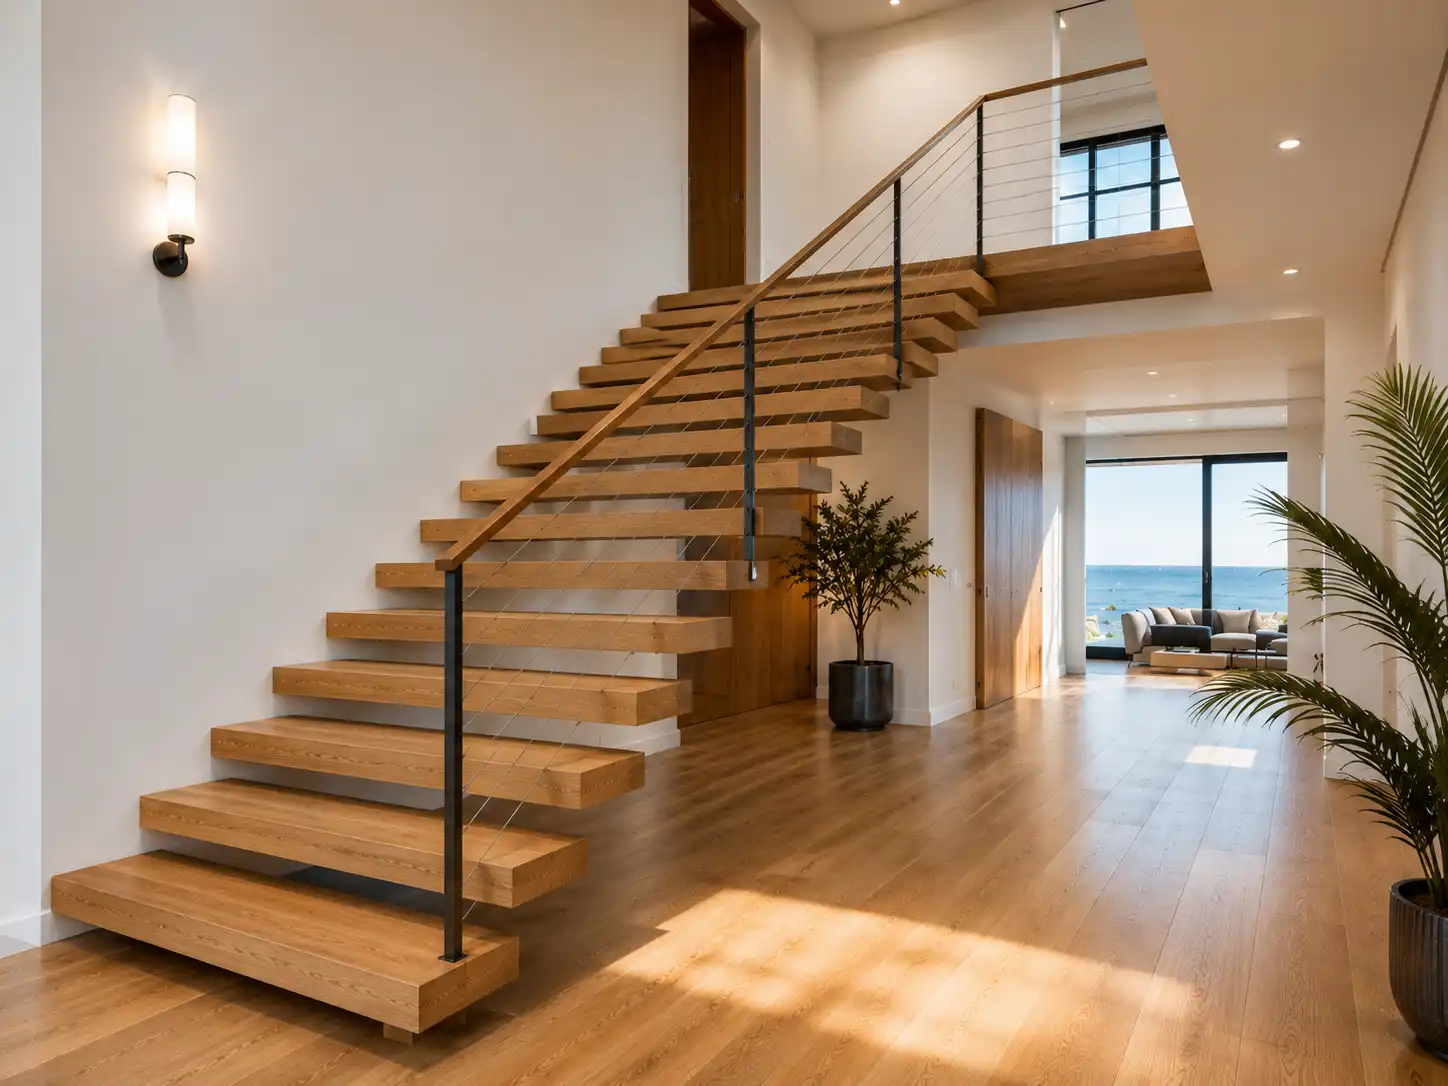
3 floating stair structure types: which is right for your home?
The structure type determines the engineering approach, the visual appearance, and the cost of the floating staircase. The wood treads are fabricated and installed after the metal structure is in place.
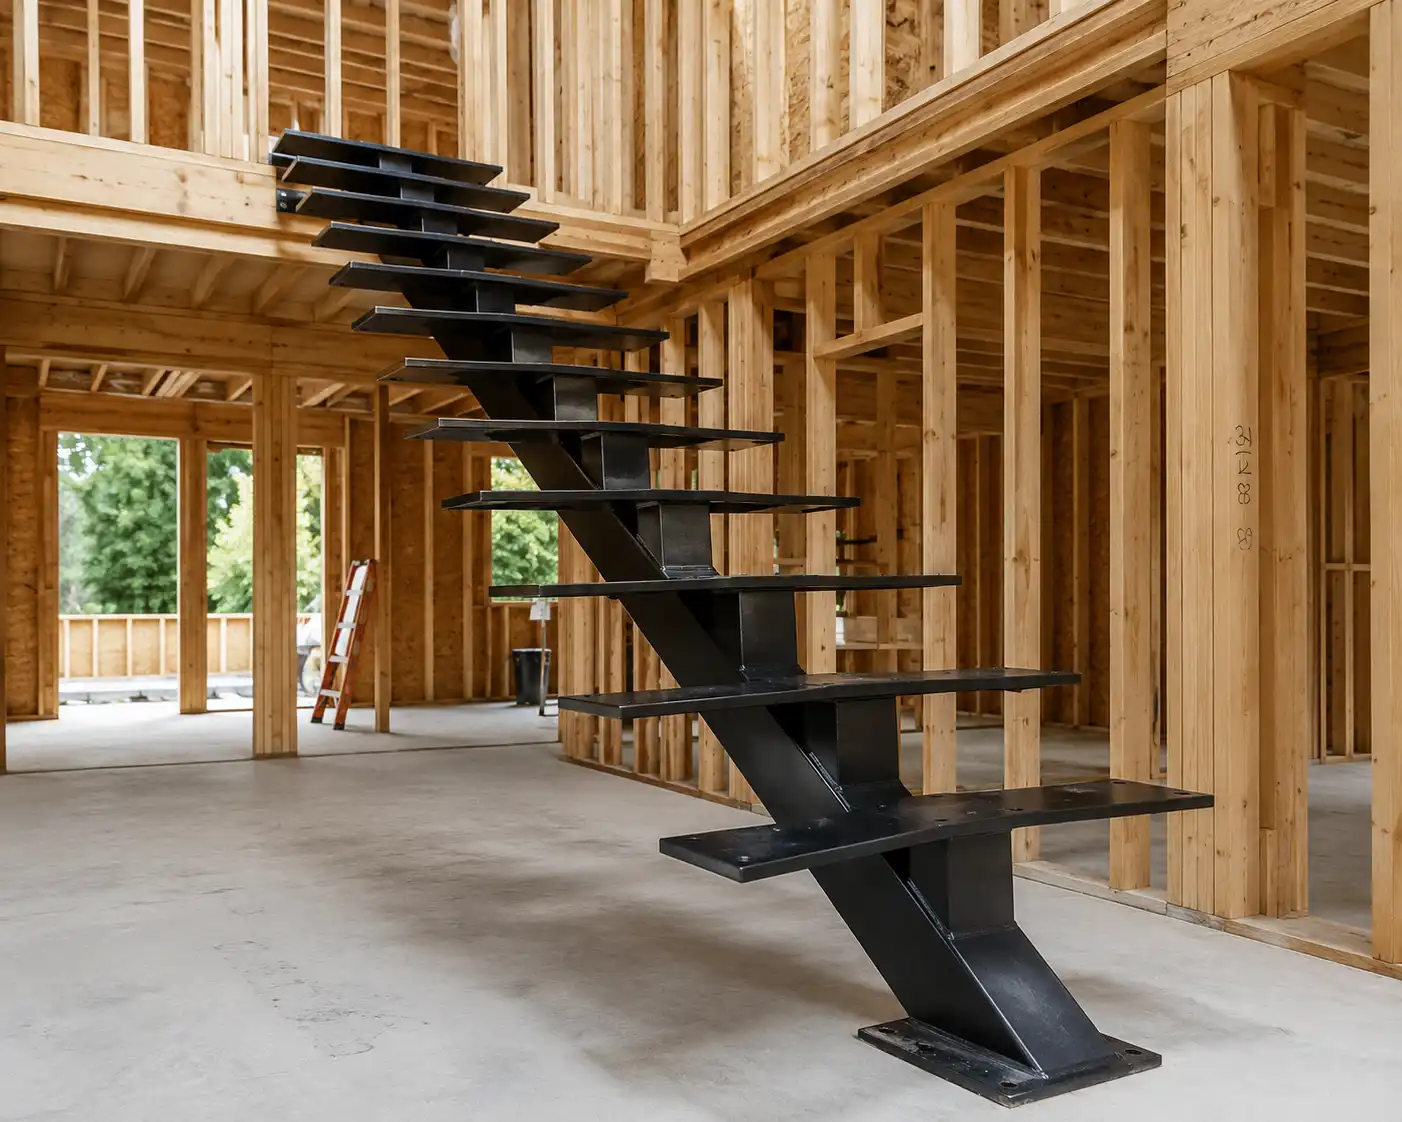
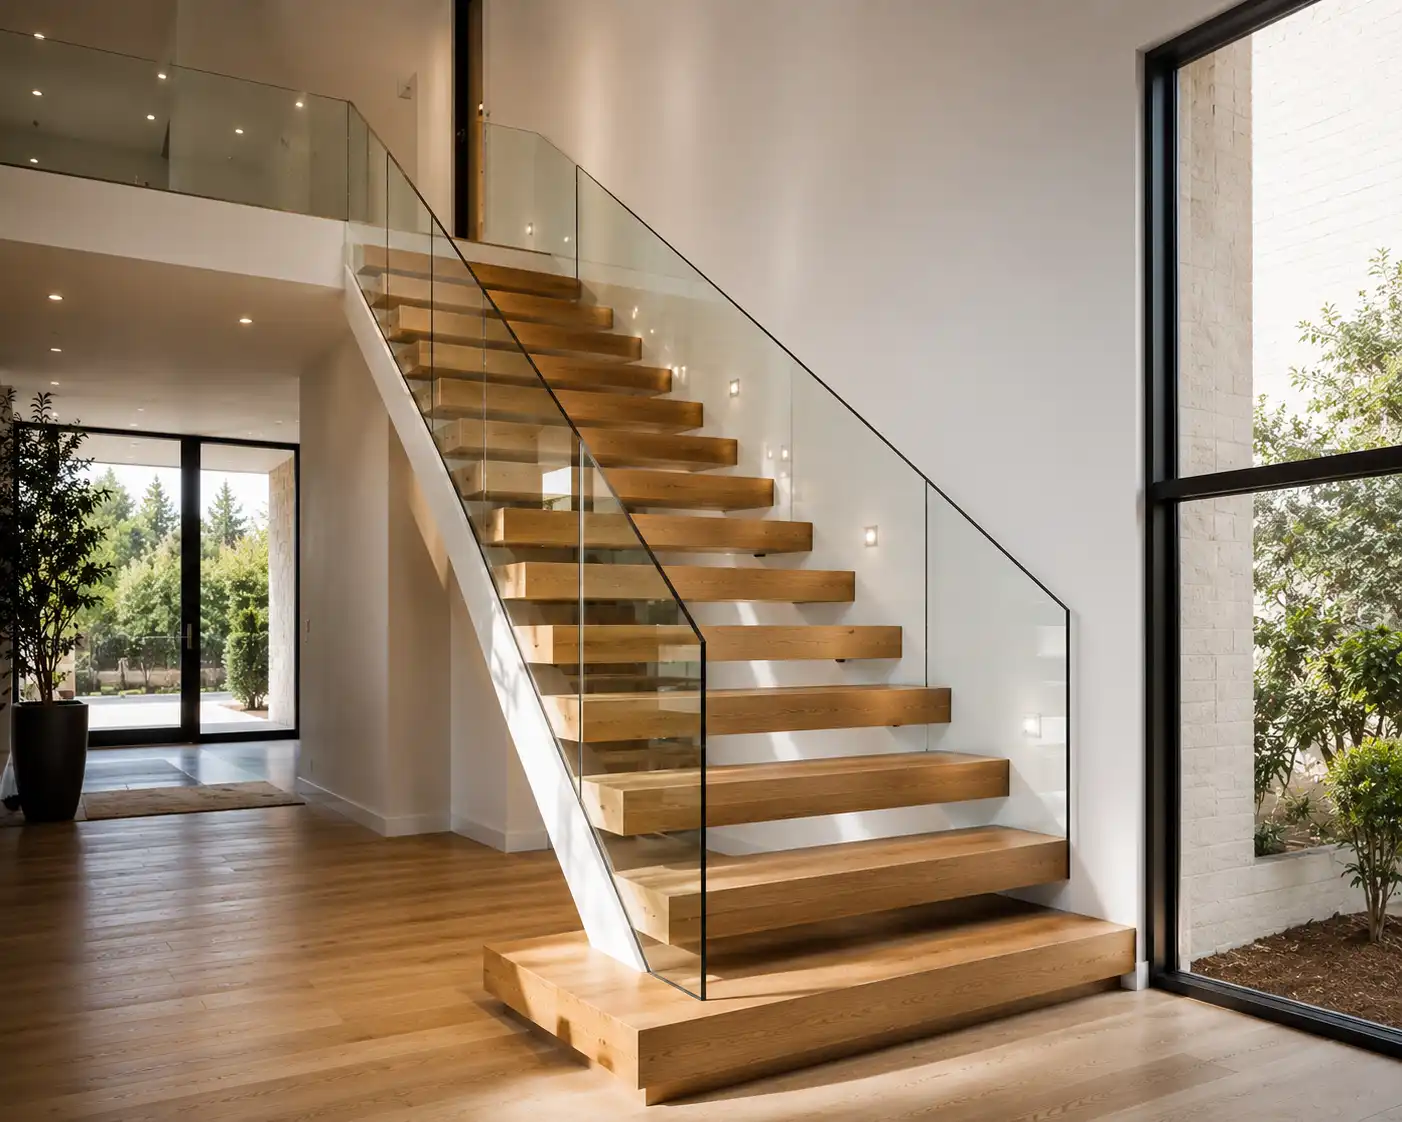
A single steel beam runs vertically through the center of the staircase. Each tread is welded or bolted to a steel plate that projects horizontally from the central stringer at the correct rise and run angle. The tread is then fabricated to wrap around or cap the steel plate, concealing the metal entirely.
The central stringer is the most widely used floating stair structure in Southern California residential projects. It is visible from the side as a single vertical steel element which becomes a design feature rather than a structure to hide. The stringer is typically powder-coated black or left with a brushed steel finish.
Best for: Straight-run floating staircases in open plan living areas, homes with high ceilings, modern and contemporary interiors. Requires structural foundation anchoring at the base and a secure connection to the upper landing framing.
| Property | Detail |
|---|---|
| Tread thickness needed | Minimum 1.5 in, typically 2 in to 3.5 in for floating appearance |
| Tread width standard | 36 in to 48 in |
| Structure material | Steel – powder coated or brushed finish |
| Engineering required | Yes – structural engineer stamp required for permits |
| Cost range (structure only) | $8,000 to $20,000 depending on rise count and complexity |
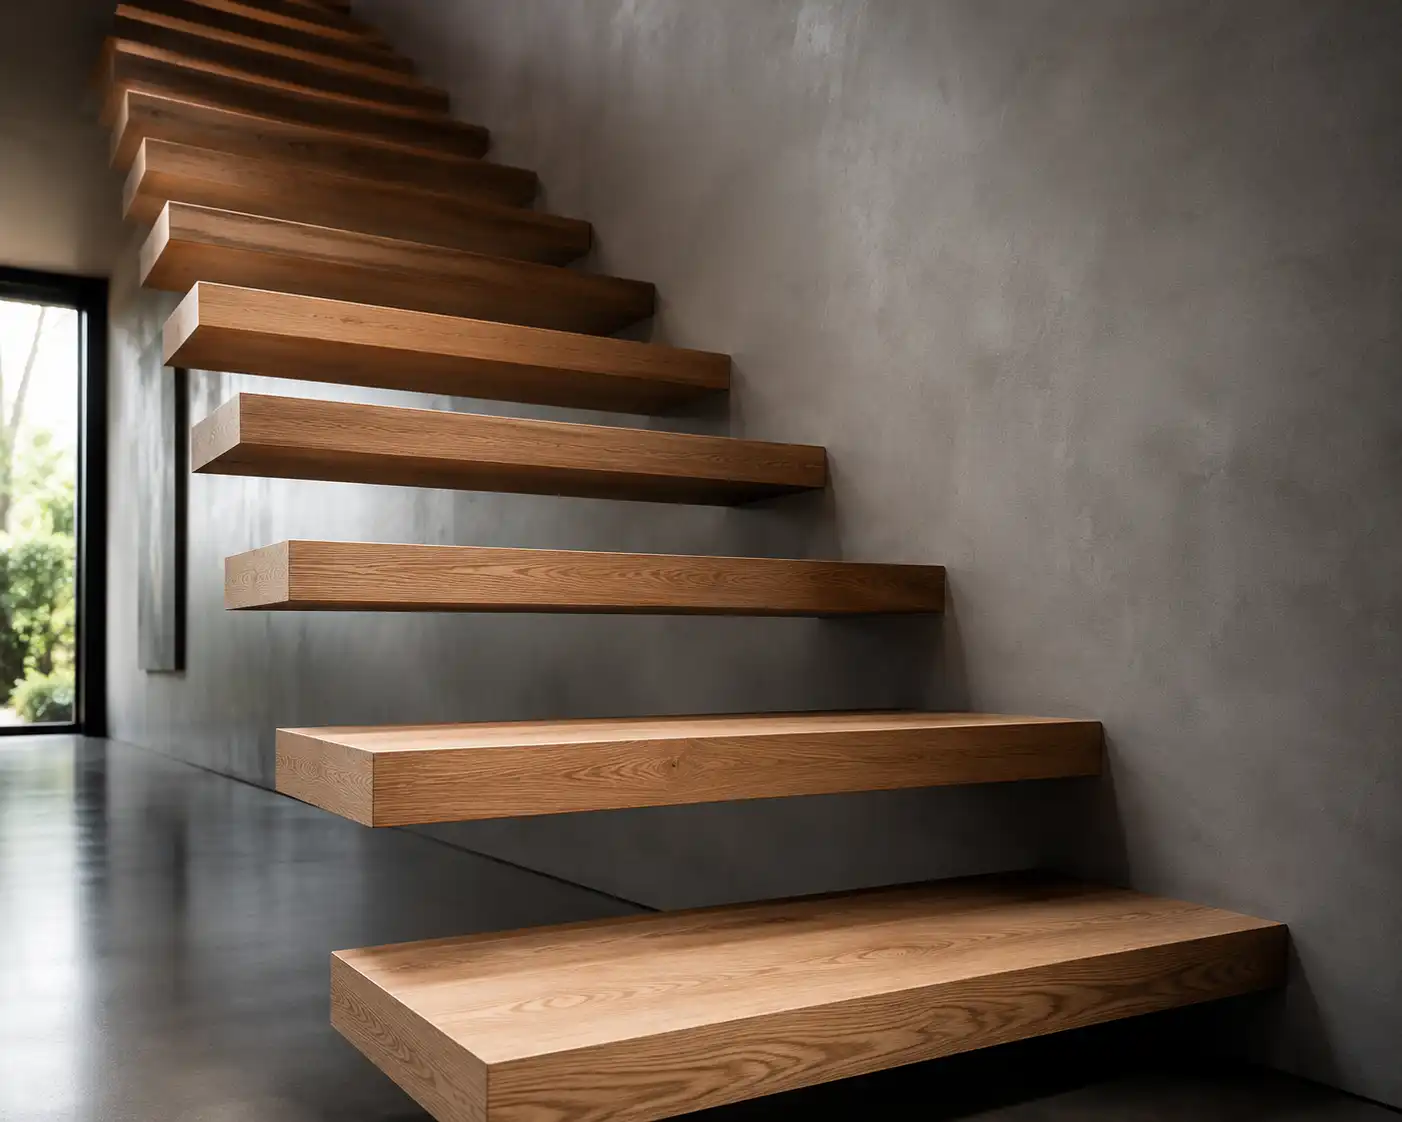
Steel brackets are bolted through the wall into structural framing – typically a steel beam or reinforced concrete wall running parallel to the staircase. Each tread cantilevers outward from the wall on its bracket, creating a true floating appearance with no visible support structure when viewed from the front or opposite side.
This is the most visually dramatic floating stair option because the treads appear to grow directly from the wall with nothing supporting them from below. The wall must be a structural wall with adequate depth and framing to accept the bracket load – typically a concrete or CMU wall, or a timber framed wall with a steel beam installed during construction.
Best for: Situations where one side of the staircase runs along a structural wall. Modern homes with concrete or masonry walls. High-end residential and commercial applications where maximum visual drama is the goal.
Two steel stringers run along each side of the staircase but are set into the wall or floor structure and fully concealed by cladding or drywall. The treads sit on top of the concealed stringers, creating the appearance of floating treads while retaining the structural integrity of a conventional two-stringer system.
This method is the most structurally conventional and the easiest to achieve California building code compliance with. It is the preferred approach when the structural walls cannot support cantilever loads and when the budget does not extend to a full mono-stringer custom fabrication.
Best for: Renovation projects where structural walls are fixed. Projects with tight budgets that still want the open-riser floating look. Commercial applications requiring high load ratings.
Floating stair tread thickness: the most important specification
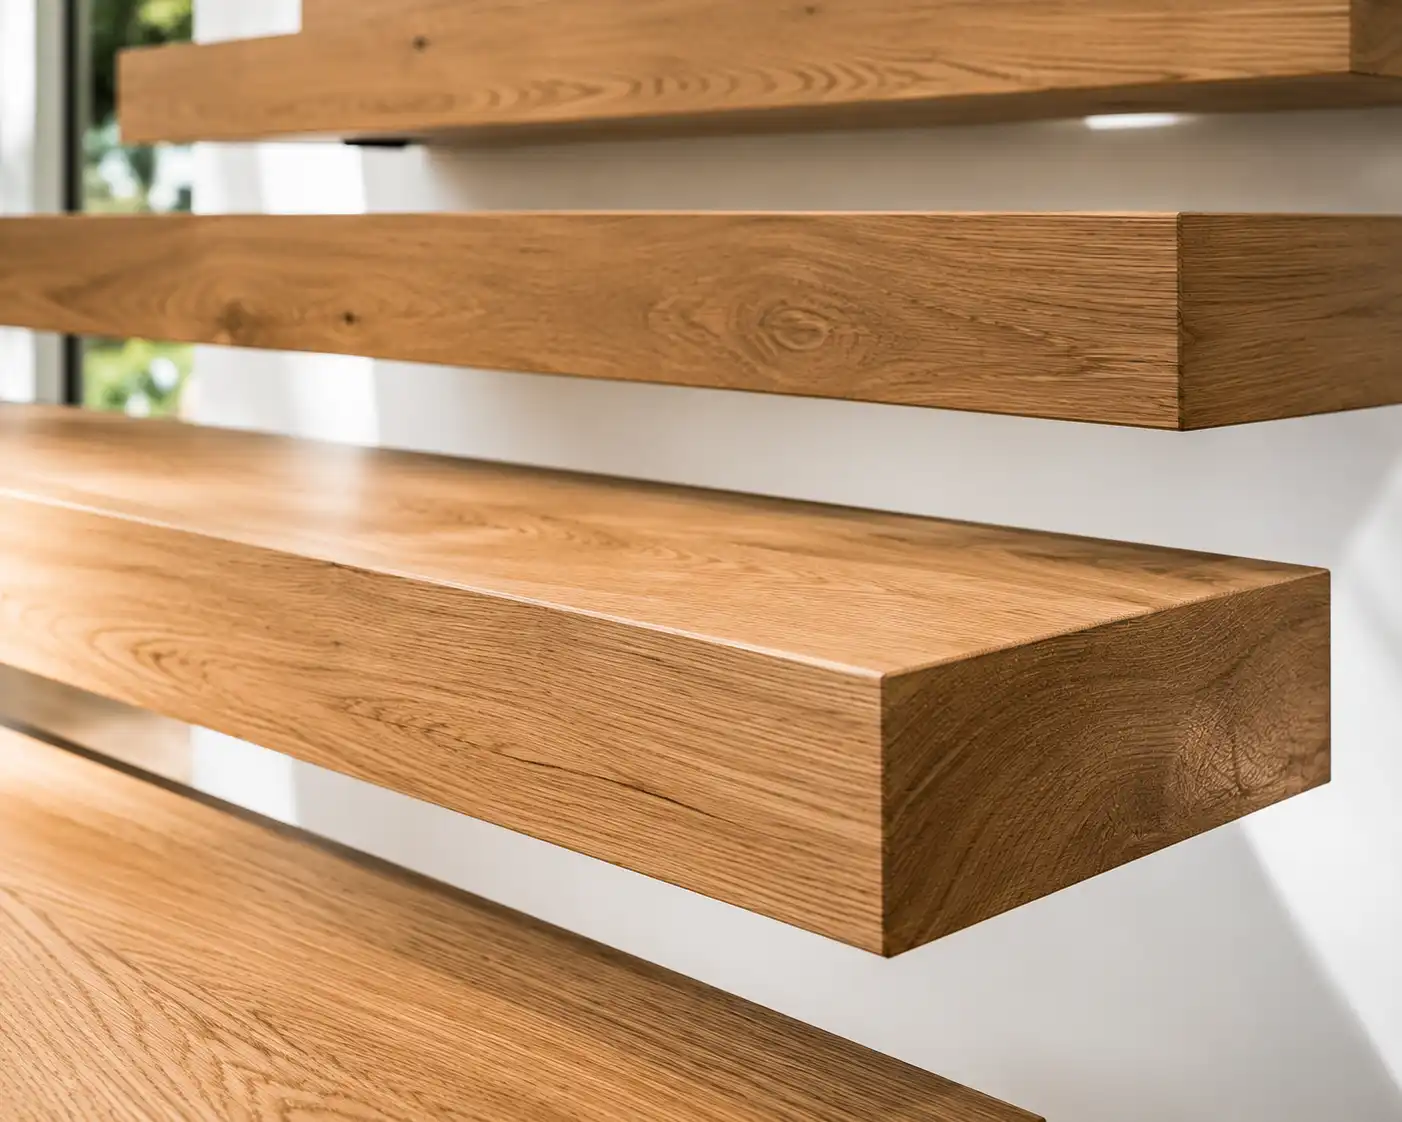
Tread thickness is the single most important specification in a floating stair project. Standard stair treads used in conventional staircase construction are 3/4 inch to 1 inch thick. Floating stair treads must be substantially thicker to achieve structural integrity without visible support beneath and to create the bold, substantial look that defines the floating stair aesthetic.
Critical: A 3/4-inch tread that feels solid on a conventional plywood substructure will flex, crack, or fail on a floating stair with no support beneath it. Minimum recommended tread thickness for floating stairs is 1.5 inches. Most high-end floating stair installations use 2-inch to 3.5-inch thick treads. National Hardwood fabricates solid hardwood treads up to 3.5 inches thick.
| Tread Thickness | Suitable For | Visual Impact | Cost Factor |
|---|---|---|---|
| 3/4 in to 1 in | Not suitable for floating stairs | Standard conventional look | Budget |
| 1.5 in | Minimum for floating – short spans only (under 36 in) | Starts to read as a floating tread | Low-mid |
| 2 in | Good for most residential floating stairs up to 48 in wide | Clearly floating aesthetic | Mid |
| 2.5 in to 3 in | Standard for high-end residential floating stairs | Strong floating visual – bold and substantial | Mid-high |
| 3.5 in (Castle French White Oak spec) | Premium floating stairs, wide treads, cantilevered designs | Maximum impact – chunky, luxurious profile | Premium |
Wood species for floating stair treads
Floating stair treads are the most visible and most physically demanding wood component in any home. Every person who uses the stairs touches and stands on the treads multiple times per day. Species hardness, grain character, and stain acceptance all affect the long-term appearance and durability of the installation.
Matching floating stair treads to your hardwood floor
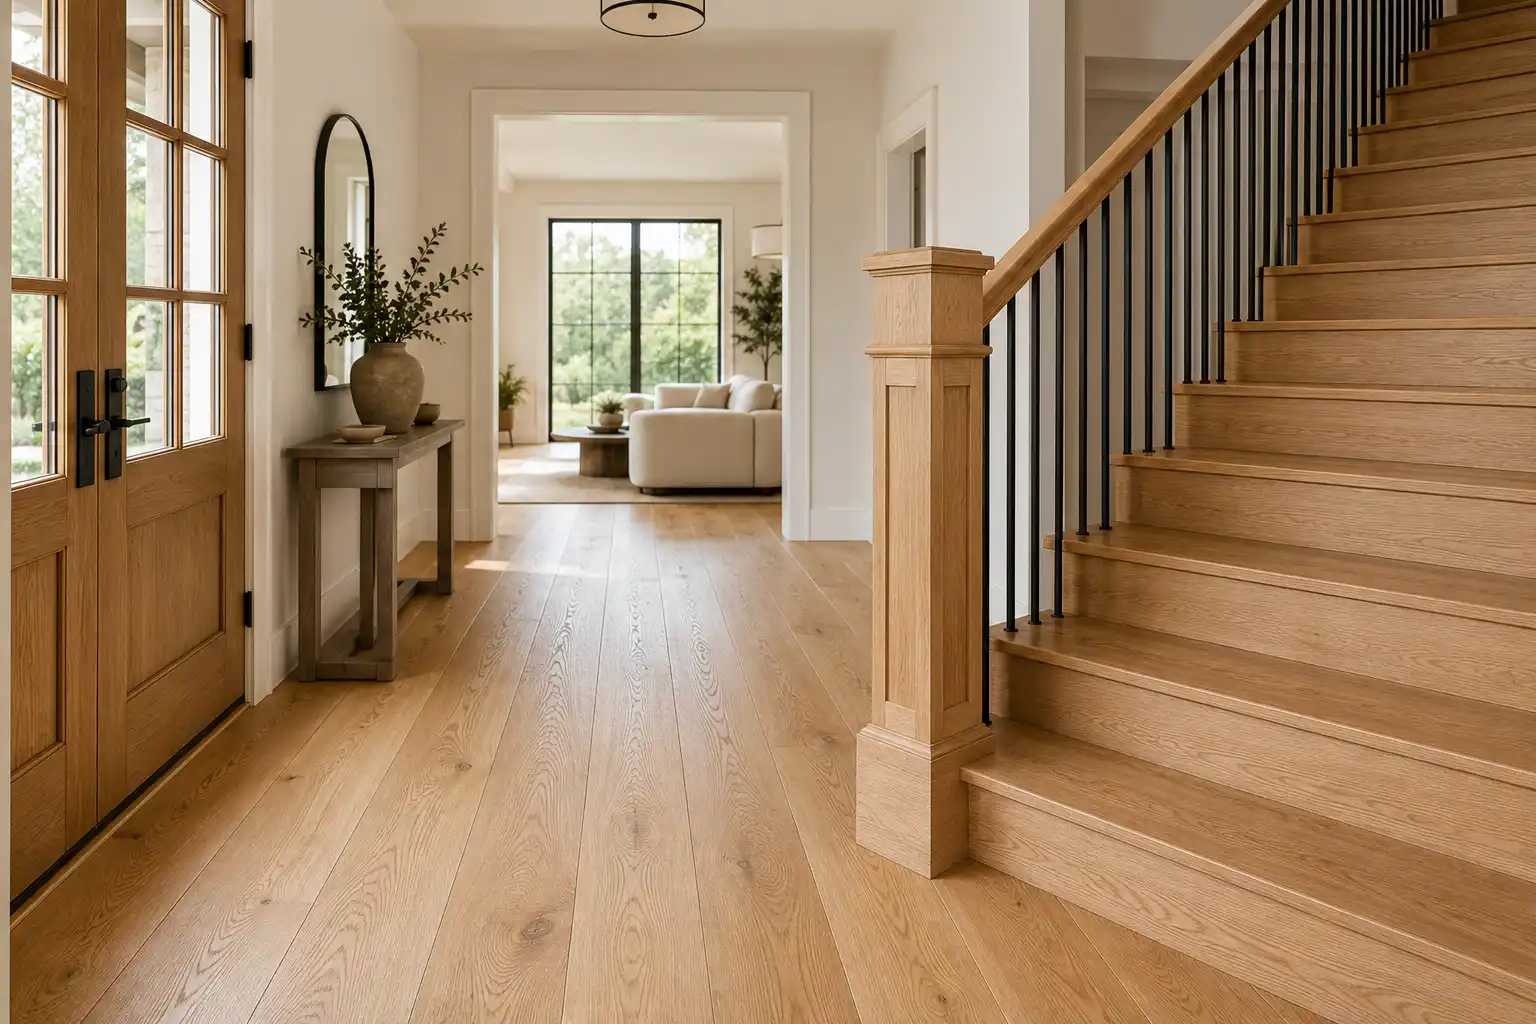
The most common design goal in LA floating stair projects is a seamless visual connection between the hardwood floor and the stair treads. When the floor and treads are the same species and finished to the same specification, the staircase reads as an extension of the floor rather than a separate element. Because National Hardwood stocks both hardwood flooring and custom stair treads, we can match both from a single source and finish them to the same color in our showroom.
California building code requirements for floating stairs
Floating staircases require building permits in California and must meet the California Building Code (CBC), which adopts the International Residential Code (IRC) with California amendments. Structural engineering is required for most floating stair designs.
| Requirement | Code Standard | Notes |
|---|---|---|
| Minimum tread depth | 10 inches minimum | Measured from nosing to nosing horizontally |
| Maximum riser height | 7.75 inches maximum | Maximum variation between any two risers: 3/8 inch |
| Open riser gap limit | 4 inches maximum opening | A 4-inch sphere must not pass through. Limits the open gap between treads. |
| Minimum stair width | 36 inches clear | Measured between handrails or between handrail and wall |
| Handrail height | 34 to 38 inches | Measured vertically from stair nosing |
| Guard (railing) height | 42 inches minimum | For landings and stairs over 30 inches above adjacent grade |
| Baluster spacing | 4 inches maximum opening | A 4-inch sphere must not pass through at any point |
| Load rating | 300 lb concentrated load per tread | Each tread must support 300 lb applied at any point |
| Structural engineering | Required for permit | Stamped engineering drawings required for floating stair permit submittal in most LA jurisdictions |
The 2-inch building code difference that cost one LA builder $15,000: A builder came to us with a floating metal staircase that had a 2-inch total height variation from bottom to top – the building code limits variation between any two risers to 3/8 inch and total variation to 3/4 inch. We corrected it by gradually building up each tread height by 1/8 inch across the run. A structural detail missed at design stage required a full tread rework after installation. Always verify rise consistency before ordering treads. Read our full account at our news section.
Floating stair cost guide: Southern California 2026
Floating staircases cost significantly more than conventional staircases because they require custom structural engineering, precision steel fabrication, and thicker hardwood treads. The cost breakdown below separates the three main components: structure, treads, and railing.
| Component | Budget Option | Mid-Range | Premium |
|---|---|---|---|
| Steel structure (12 to 14 treads) | $6,000 to $10,000 | $10,000 to $18,000 | $18,000 to $35,000 plus |
| Wood treads – 1.5 in thick (per tread) | $150 to $250 (pine or poplar) | $250 to $450 (oak or hemlock) | $450 to $900 (walnut or thick white oak) |
| Wood treads – 3.5 in thick (per tread) | N/A – solid thick treads require hardwood | $600 to $900 (white oak) | $900 to $1,800 (walnut or exotic) |
| Railing (glass panels) | $4,000 to $8,000 | $8,000 to $15,000 | $15,000 to $30,000 plus |
| Railing (cable) | $3,000 to $6,000 | $6,000 to $12,000 | $12,000 to $20,000 |
| Engineering and permits (LA County) | $2,500 to $6,000 – required for all floating stair permits | ||
| Installation labor | $3,000 to $8,000 – varies by complexity and site access | ||
A complete floating staircase project in a standard Southern California home (12 to 14 treads, mono stringer, glass railing, white oak treads) typically runs $25,000 to $60,000 fully installed including engineering, permits, materials, and labor. Trade and contractor accounts receive volume pricing on tread materials at National Hardwood.
Floating stair installation: how it works
Floating stair installation follows a specific sequence. The structural steel work is always completed before wood treads are fabricated and installed. This is critical – treads must be fabricated to precise field dimensions after the steel structure is set, not before.
For coordination between floating stair treads and prefinished floors and curved stair nosing at the landing, see our detailed guide. The landing nosing connection is one of the most technically demanding details in any floating stair project.
